
Re: Northwest PA 36" oven build
Hi Scott,
I think you had better place that hearth on some insulation or you`ve a disaster in the making, a terrible oven but a fantastic heat sink.


-
Re: Northwest PA 36" oven build


Some of the rocks we brought home


floor all ready to lay in. Got it finished a bit quicker than I thought I would. I'll get it in place tomorrow morning and maybe find some time to get my first chain or two in place.Leave a comment:
-
Re: Northwest PA 36" oven build
Great day today with lots of progress.
Took my kids out in the jeep to our favorite rock picking spot.


My helpersLeave a comment:
-
Re: Northwest PA 36" oven build
Nice looking start. Will be following your build closely.Leave a comment:
-
Re: Northwest PA 36" oven build
Took the forms off the insulation layer this morning as it seemed nice and set at this point. Did a dry layout with my oven template and starter coarse to make sure everything is going to fit right before I get any further.

My plan right now is to get the floor bricks cut and ready so I can start laying brick this Saturday.
I've been trying to keep my kids (4 and 7) involved as much as possible at this point. My oldest boy loves helping with my projects. Getting ready to go out in the jeep and go rock hunting in our favorite spot
Leave a comment:
-
Re: Northwest PA 36" oven build
The stencil I used is paper based with some sort of coating (maybe wax) Once they are used they are garbage unfortunately. They do make plastic stencils but I have no experience with them.
My oven will have a house and roof over it. My current plan is a round house finished in stonework (I've been collecting black rocks for the last few months) with either a conical or octagonal roof finished in cedar shingles. But... I usually change plans as projects progress. We will see.Leave a comment:
-
Re: Northwest PA 36" oven build
Scott,
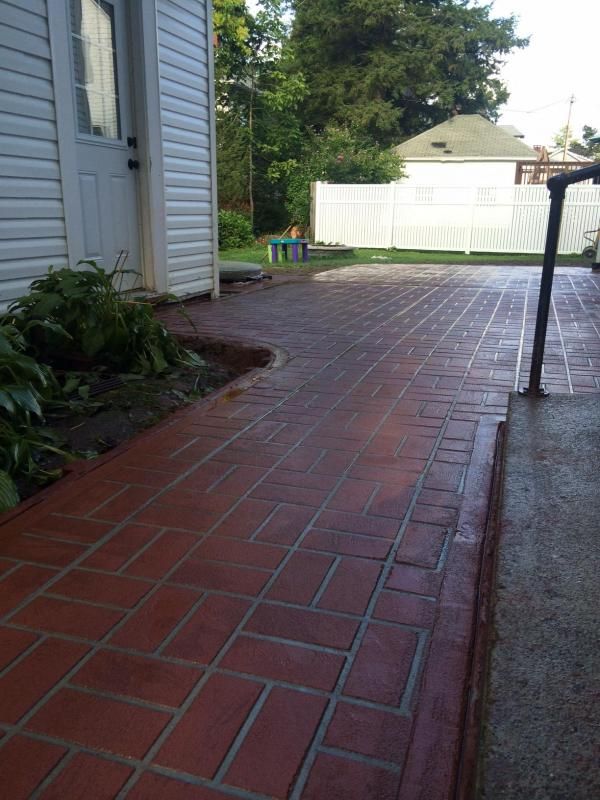
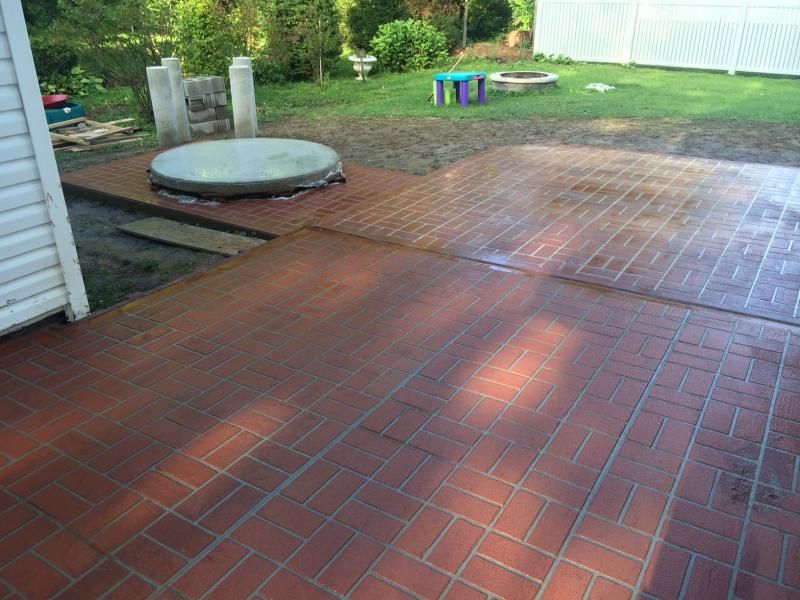
Great looking faux brick finish! Don't be surprised if something similar, shows up on the forum, from time to time, and time again. Also, I think that the round hearth slabs will be the key to keeping the igloo style ovens dry. That is, those without a roof over them. I am watching your build with great interest.
I realize that the stencils are cut to fit the form. I was just wondering if the stencils could be cleaned and reused?Leave a comment:
-
Re: Northwest PA 36" oven build
Originally posted by v12spirit View Post
probably easier to give you a youtube link.
This is pretty much how I did it but I used a bull float instead of the roller to knock down the stencil as the rollers are stupid money (more care is needed not to screw up the stencil). You can also skip the antiquing texture process to cut cost as the stencil and color hardener powder are expensive. Just for example, I think I paid $350 for a 1000 sq ft roll of the stencil. and enough color powder to cover about 700 sq ft was also about $350.
My opinion is that if you are not a professional concrete guy it is easier to do a stencil job than trying to get a perfect finish on a normal slab. Imperfections actually make the stenciled concrete more realistic. I would think anyone that can build a pizza oven can do stenciled concrete without too much problem.Leave a comment:
-
-
Re: Northwest PA 36" oven build
Built the form for the insulation layer last night and poured the perlite/portland cement this morning (could not find enough vermiculite locally, and perlite was $13 per 4cu ft. bag) mixed at a ratio between 5-6 to 1.
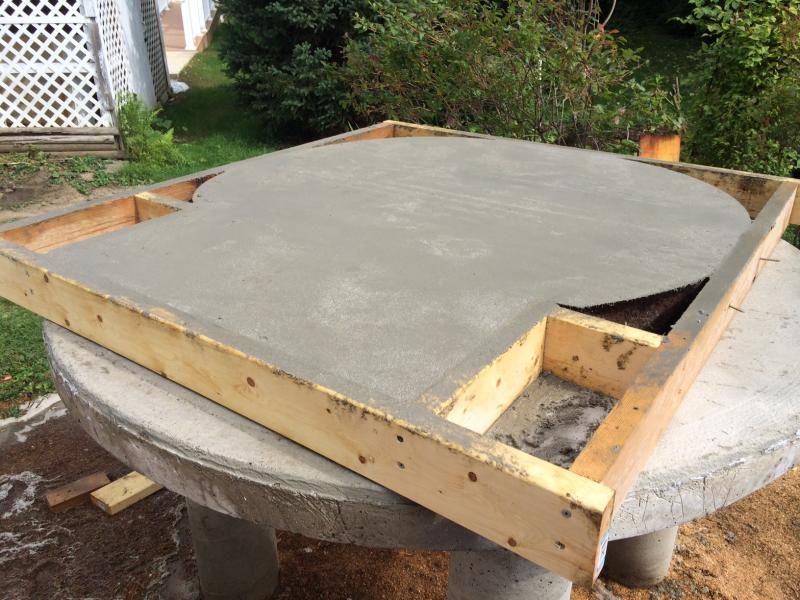
Purchased 220 fire bricks last night and made the floor template. While the insulation cures I'll be cutting the floor bricks to fit inside the dome.
How long has everyone waited between pouring the insulation layer and laying the floor bricks? Is it necessary to wait 7 days? Or can I start once the floor feels good and firm?Leave a comment:
-
Re: Northwest PA 36" oven build
Thanks guys. This is a project of many firsts for me. First stenciled concrete job, first brick job, etc... The perfect project for me, not so much for my family. I have a bad habit of getting a bit too into my projects and not quite keeping up with my normal day to day responsibilities. Fortunately my wife is very supportive.
I had to call in a lot of favors to get that many people over at one time. Fortunately most of them have had my cooking in the past and when I promised they would all be invited for a pizza / food night we had more people than we really needed. I was more than a bit concerned about lifting the slab up. It almost seemed to lift itself, like it wanted to be on top of the pillars
And hodgey1 I am definitely interested in the name of the refractory supply house. I am on vacation all this week itching to get a faster jump on the build. It would be great to be able to purchase most of my needed materials within driving distance.Leave a comment:
-
Re: Northwest PA 36" oven build
Scott, nice start. I wasn't sure you were going to be able to lift that slab in place but it's done, good job with the stencil also. I'm an hour or so away in Edinboro, glad to have another NWPA member on board. Erie has a full blown refractory supply house if you need materials let me know.Leave a comment:
-
Re: Northwest PA 36" oven build
Scott,
That is a very impressive oven build you have going there. To get that many able bodied friends, over at one time, (for work) I would have to cook something in advance. Or promise a pickup truck load of iced down beer. From the postures in the pic, it looks like ya'll were all glad that it was set. Were there any requests for liniment, or Preparation H?  .
I don't know the soil conditions for yor area. I am sure that you do. In my area, it would help greatly to bell the bottom of the 18" holes.
Very nice faux brick stenciling. At first look, I thought that it was stamped.
Great job!Leave a comment:
-
Re: Northwest PA 36" oven build
Big day today. With the help of 10 other guys, we managed to lift the hearth slab on top of the pillars! Now the real fun can begin.
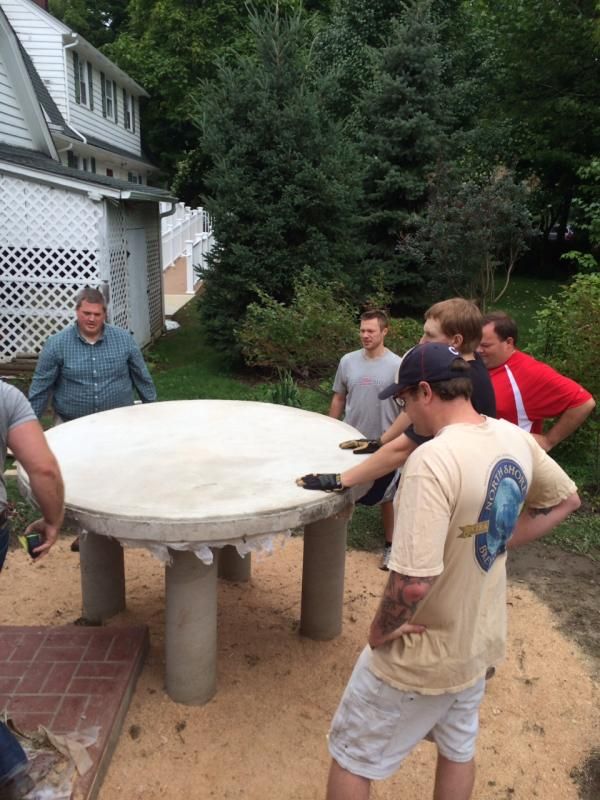
The slab ended up dead level. I think everyone was more shocked than I was. I set the slab in a 1/2 bed of type s mortar just to make sure we had nice even contact the whole way around the pillars.
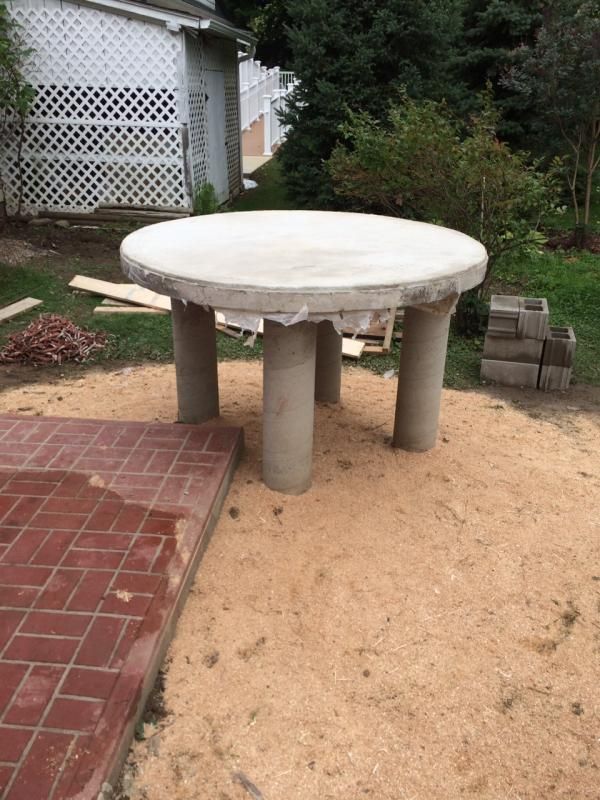
Tomorrow I pour the vermiculite/portland cement insulation pad.Leave a comment:
-
Re: Northwest PA 36" oven build
Yesterday I managed to do the 2nd concrete pour. Getting very excited, our outdoor living space is starting to come together!
Leave a comment:


Leave a comment: