


42” oven build. Aussie in New Mexico

Collapse
X
 
  • Time
  • Show
Clear All
new posts
  • Richards505
    Serf
    • Apr 2018
    • 7

    #1

    42” oven build. Aussie in New Mexico

    hello all, excited to be posting and sharing my build. Will be a 42” dome oven. Each weekend making progress, slow and steady. I’ve told my wife if I can have the project finished by Halloween I’ll be happy! Certainly the largest build undertaking I’ve done but has been a bucket list item for 5 years now.

    I am intimidated by by the amount of concrete I need to make for the base(!). I’m tempted to rent a mixer and invite friends over- I need 32 bags of 80lbs. Bit of work. Completed so far the subgrade prep and form. Managed to use items from the house but had to buy the rebar from Lowe’s. I estimated build cost of $1,500 with some contingency built in and looking to save wherever possible.

    I have have a general question- has anyone used kiln bricks for their base and dome? While shopping on the weekend at a clay pottery here they gave me a tour and had a few stacks of kiln bricks from their old furnace. I’m tempted to make them an offer but need to check if they’ll be suitable?

    link to photos will be in my email signature below- hopefully it works.
  • UtahBeehiver
    Member Moderator
    • May 2012
    • 5261

    #2
    Welcome to the Forum, $1500 is doable with a lot of re-purposing and scavenging of materials but it is on the low end of the scale. You may have to consider vermiculite or perlitie/concrete floor and dome insulation since ceramic fiber is costly. Depending on what type of kiln bricks you are talking about, if they are insulating fire bricks (ISB - very light), then they are not suitable for the dome or floor but could be used as insulation under the floor bricks if the price is right. Problem with used bricks were they used for and type of material that was processed in the kiln. IMHO, a stoneware pottery kiln should be okay, an earthenware pottery kiln my be different because at one time lead was used in earthenware glazes but that was a long time ago. You will not be able to post pics until your post is approved, which I just did. Good luck.
    Russell
    https://photos.google.com/album/AF1Q...L9lr_UnUgJbF3Z

    Comment

    • Richards505
      Serf
      • Apr 2018
      • 7

      #3
      Slow and steady. Currently doing prep work and reading for the oven floor which is my next step. heres the link to the pictures: https://photos.app.goo.gl/tOQGxhAW6GDPSDug2

      Comment

      • Richards505
        Serf
        • Apr 2018
        • 7

        #4
        Cost so far is the concrete, steel (had to buy a angle grinder), rebar.

        Bricks were from a neighbor up the street who was rebuilding a wall, hence why it isn't that pretty. Eventually the mortar will fix that. I had some left over so I added some center support columns, figured it wouldn't hurt.

        Not sure whether to make the mix of perlite/vermiculite or go for an insulated foam board after I pour the concrete structural base. Will go searching through the forums for advice.

        Comment

        • UtahBeehiver
          Member Moderator
          • May 2012
          • 5261

          #5
          If you are talking insulated foam board that is used on housing, this will not work. It needs to be able to withstand a fair amount of heat and while having compression strength of at least 60-100 PSI. Typical floor insulation that is not P or Vcrete is CaSi or AlSi board. Was there a reason the blocks on the base were not staggered? I do recall you were on a budget so p or vcrete are the most economical route 5-1 under floor with 8-10 to 1 over dome. Attached are K values (thermal conductivity) of p/vrete for various ratios that David S has provided the forum.

          Click image for larger version

Name:	Vcrete K values.JPG
Views:	881
Size:	127.8 KB
ID:	405798
          Last edited by UtahBeehiver; 06-22-2018, 05:55 AM.
          Russell
          https://photos.google.com/album/AF1Q...L9lr_UnUgJbF3Z

          Comment

          • fox
            Journeyman
            • Mar 2017
            • 388

            #6
            For the insulation under my ovens, I use vermiculite 5-1 with hight temp cement, around 4” thick.
            Lots of folk use vermiculite with standard cement very successfully but, although it seems hight temp cement is not necessary, I like the fast setting nature and the added security of fondue cement.

            Comment

            • Richards505
              Serf
              • Apr 2018
              • 7

              #7
              Utah and Serf thanks for the suggestions. Tomorrow I am going to pour a 3.5" structural base (20 bags of concrete) and then i can either choose the v or p concrete mix or order a CaSi or AlSi board. I am on a budget but don't plan to take shortcuts with the insulation costs and fire bricks.

              Utah - bricks probably should have been staggered, don't think it'll make much different but if i were to build again i will stagger...

              Comment

              • Richards505
                Serf
                • Apr 2018
                • 7

                #8
                UtahBeehiver, hope you're doing well and happy 4th.

                I have a question & hoping you can provide advice. Have you seen people using Fiber Cement Siding as a base to their ovens, before laying the FB? This could also keep out the water. When I spoke with the local guys here at distribution international they stock 24"x48" by 0.5" thick FB (cant remember the spec but it was the expensive stuff, $60 sheet). I told him my fire oven plans and he said the 0.5" should be sufficient for insulating; it is rated to well higher than 1500+ deg. Is it though?

                My question is should I be looking at additional insulation? such as buying 2" thick FB? I have a 4" thick concrete base I plan to lay it on. I was looking at the fiber cement siding boards as another option. Alternatively I was looking at shanxk8 build and considered building a hearth similar to his design.

                Any advice would be much appreciated! thanks
                Last edited by Richards505; 07-03-2018, 01:38 PM.

                Comment

                • UtahBeehiver
                  Member Moderator
                  • May 2012
                  • 5261

                  #9
                  I think you are seeing the concrete fiber board, ie durarock or handiboard being used for forming the bottom of the concrete hearth instead of plywood, cut a little oversize of the ID of the block base. Then just left in place. I think you are getting some bad advice from DI as far as your insulation needs. You should have a minimum of 2" CaSi board, ie Thermogold 12 or equivalent, 4 would be ideal. You also need to factor in a way to keep water from getting to the CaSi board, either by raising the board or placing a water absorbing material underneath the board. I used FoamGlas as my first layer, it will not absorb water, good thermal rating and K values and has good compression rating and runs about the same as CaSi board. There has been some questions about availability but DI will know since I bought it from them.
                  Russell
                  https://photos.google.com/album/AF1Q...L9lr_UnUgJbF3Z

                  Comment

                  • Richards505
                    Serf
                    • Apr 2018
                    • 7

                    #10
                    Utah thanks. More thinking brainstorming to be done. Unless I can purchase here the 2” boards quardtripling up on 0.5” isn’t viable.

                    Obviously it’s not precise but if only there was some ‘testing’ done to compare the thermal storage with different base thicknesses. Guess it just comes down to people sharing feedback on forums like these.

                    i think I’ll use your ratio for vc/pl mix and whip up a base this weekend as my hearth.

                    Comment

                    • Gulf
                      Member Moderator
                      • Sep 2011
                      • 3883

                      #11
                      Our hosts, Forno Bravo, are reasonable with their insulation prices. Usually, the only difference is saving on the shipping costs when buying locally. Check again with DI. The 1/2" of insulation recommendation being adequate is absurb. That price is absurb! Maybe you will get a different salesman. If not, make sure that ya'll are on the same page with the material and the thickness.
                      Joe Watson " A year from now, you will wish that you had started today" My Build Album / My Build

                      Comment

                      • UtahBeehiver
                        Member Moderator
                        • May 2012
                        • 5261

                        #12
                        Nothing wrong with P or V crete you just need more thickness to equate to CaSi. 5 to 1 for base, 8-10 to 1 for dome insulation. Remember to drill drainage holes in hearth no matter what insulation you use. I know you do not have a wet saw but a tapered inner arch is the best way to mate the dome to the arch. Attached is a pic of one of our members arch, like the one you want to build,showing how to use a IT to determine angles and configs of a tapered inner arch.
                        Russell
                        https://photos.google.com/album/AF1Q...L9lr_UnUgJbF3Z

                        Comment

                        • UtahBeehiver
                          Member Moderator
                          • May 2012
                          • 5261

                          #13
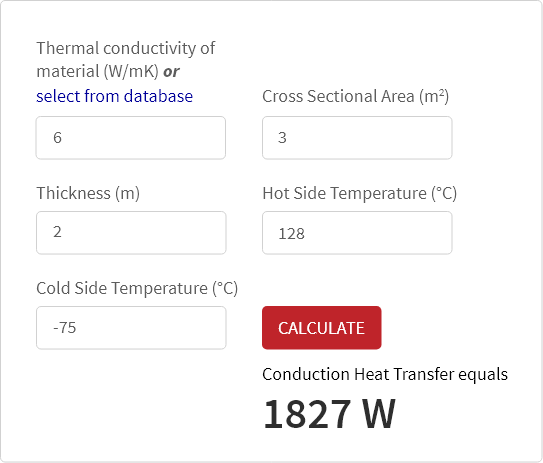
                          If you really want to dive into it. Here is a link to calculate heat transfer, you need several input factors such as cross section area, k value, temperature, etc. It is also in metric units.

                          The thermal conduction calculator deals with the type of heat transfer between substances that are in direct contact with each other.
                          Russell
                          https://photos.google.com/album/AF1Q...L9lr_UnUgJbF3Z

                          Comment

                          • Richards505
                            Serf
                            • Apr 2018
                            • 7

                            #14
                            Back on the project - two weeks ago I set up the perlite hearth. 5" thick, 5:1 ratio. Just wondering how long should I leave to set before laying bricks? There seems to be quite a bit of moisture still around, not sure if this is due to the weather here (lows of 32 here in Albuquerque). Attached is a pic

                            Comment

                            • UtahBeehiver
                              Member Moderator
                              • May 2012
                              • 5261

                              #15
                              p/v crete has a lot of water in it so takes a while for it to migrate out. As far a strength you can start laying you bricks anytime. I suggest weep holes in the concrete hearth, if you did not put any in, you still drill either from the top or through the bottom. Keep the p/v crete covered if any rain or snow if in the mix.
                              Russell
                              https://photos.google.com/album/AF1Q...L9lr_UnUgJbF3Z

                              Comment

                              Working...