
Re: Chimney Size and Design
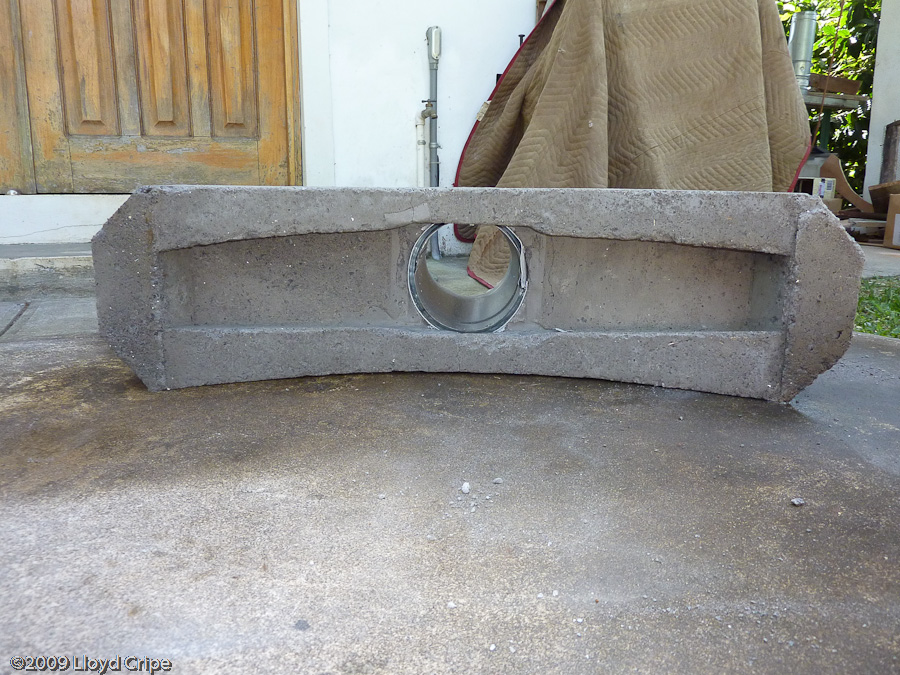
I'm about to cast a vent similar to Lloyd's pictured above and I have a couple of questions:
Can I place a rebar across the length of the lip of the vent for reinforcement as my vent will only be supported at the two ends and will span across with no other support underneath? Will the rebar expand at the same rate as the castable refractory?
The roof of the vent will be cast around a 7" diameter 22 gauge stove pipe. Will the pipe expand enough in diameter to crack the vent? Should I leave a little wiggle room?
Thanks...George





-
Re: Chimney Size and Design
Thanks for your kind comment. We like the arches and how the oven fits into the design. Best, LloydLeave a comment:
-
Re: Chimney Size and Design
Beautiful pictures, love the dome and arch combination.Leave a comment:
-
Re: Chimney Size and Design
Wanted to let you know that I finished repairing the chimney. It now goes through the patio ceiling and roof and is about 12 feet long. It draws well and smoke goes where it should! It was quite a job cleaning off all the soot and smoke from the patio walls and ceiling and then repainting it. The 5 inch pipe is working so will not have to change to 6 inch. Thanks for all your input. Here is link to photos of the repair:
Wood Fired Oven Project - Chimney Repair
LloydLeave a comment:
-
Re: Chimney Size and Design
I checked the numbers. The opening is 204.25 sq inches which means I need 20.43 sq inches of flu (10%). The 5 inch pipe is 19.63 sq inches. It will be close, but should work. The pipe is enroute in the Atlantic on a ship and should be here within a couple of weeks. I will install and give you a report. Thanks again to all that responded to my questions. LloydLeave a comment:
-
Re: Chimney Size and Design
Thanks. This is the kind of information I needed. Will crunch a calculation today and see how it looks. May have to rebuild the chimney exit and use larger pipe. Will let you know. Best, LloydLeave a comment:
-
Re: Chimney Size and Design
Placing the flue at the back and the bottom sounds rather like a downdraft kiln set up. I think that this would work extremely well once you got the thing up to about 350 C, but below that I think you would have trouble with smoke deciding that it would prefer to exit out the front door. I am certain someone would have tried this and found it didn't work well. You have to get a really god draft happening to draw a flame downwards. Wood as a fuel also easily provides an excess of fuel leading to unburnt fuel (smoke) The idea of having a flue somewhere other than at the front is attractive because of the flue creating xtra problems of reaching into the oven.Leave a comment:
-
Re: Chimney Size and Design
The rule of thumb when building an open fireplace is, flue size should be 10% or more than opening sizeLeave a comment:
-
Re: Chimney Size and Design
Does any have thoughts on placing the chimney on the BACK BOTTOM of the oven?
Wouldn't this vent the cooler air to maintain more heat in the oven??
Eli RogosaLeave a comment:
-
Re: Chimney Size and Design
Yes, a wood-fired oven is perfect in Paradise! Checkout my weather web site: Boquete Weather Home to learn more about the weather and climate here.Leave a comment:
-
Re: Chimney Size and Design
I spent a week last spring in David, Boquete seemed like a nice place for an ovenLeave a comment:
-
Re: Chimney Size and Design
Thanks for appreciating the work I put into the transition casting.
I already ordered the dura vent and it is on the way. Should be here in a couple of weeks and I can't stop the process now. I will give it a try and am sure the draw will improve, but whether it will completely solve the problem is unknown. Unfortunately there is no simple galvanized pipe here in Panama.
I did the same calculations on the area differences between 5" and 6" pipe ans saw that the difference in area is considerable. I took a risk with the 5" piece I had in hand. This is why I am concerned.
I grew up around wood burning stoves and know that well cured wood is essential. I have seen stoves with 5" and 4" pipes function very well, but they didn't have such large intake areas. If the experiment doesn't work, I will simply have to rebuild the flue.Leave a comment:
-
Re: Chimney Size and Design
First of all, I like your flue transition. That's a nice design.
A five inch flue pipe is marginal. FB recommends a six inch round flue unit for the 36 inch oven. A five inch circle has an area of 19.63 sq in, and a six inch 28.27 sq in. You can see that it's like one third bigger. That said, more length will absolutely help. It will get that smoke out of your patio area, too. Why not do a test with cheap galvanized stove pipe to see if it has the draw you want before you spring for the expensive duravent unit?Leave a comment:
-
Re: Chimney Size and Design
I believe that there is a formula for the door opening height ratio to the inside height of the dome to allow for the correct draw. I remember something around 60% of the height of the dome would allow for the best proportion. The diameter of the flue pipe is important too. I am not sure what would work best. My terra cotta chimney tile is 8"X8" and it is two lengths high, ending close to 5 feet above the top of the door. Once it gets warm (just from the kindling) it draws well in all types of weather. There are some photos at: Bill P.'s Page - My Wood Oven
BillLeave a comment:
-
Re: Chimney Size and Design
Thanks for your reply. Do you think I can get by with the 5" pipe? LloydLeave a comment:


Leave a comment: