



-
-
Re: Hearth Design Philosophy
A floating floor is free to move with heating and cooling. Please do not bed your bricks and make sure there is a gap between the floor and dome (about the thickness of corrugated cardboard) to allow expansion of the floor outward without damaging the dome.Comment
-
Re: Hearth Design Philosophy
Door shape: Is there and advantage of the rounded doors? My house has straight lines and I am thinking of a rectangle door. Is this going to be a problem? 47 inch oven with16 inch dome height and 10 inch high by 20 inch door.Comment
-
Re: Hearth Design Philosophy
I have seen glass bottles with perlite/vermiculite used for cob type pizza ovens. Anyone have any opinions on using glass bottles with a p/vcrete mix?Comment
-
Did you ever build this?
Im just starting out in the UK and have created this topic where i could do with advice: https://community.fornobravo.com/for...-oven-build-uk
thanksComment
-
Wow - this is a really useful thread, thanks everyone who has posted.
My plan is: https://community.fornobravo.com/for...-oven-build-uk
100mm (4") reinforced base
50mm (2") FB (should i double this???)
I too was planning fire bricks on their side for extra mass (is this a waste?)
I will then be building the brick walls on the FB
Just read about leaving a small gap around the floor and not setting floor bricks - thanks (wont this fill with ash etc? / do you clean it?)
I assume the walls however are fully set with oven cement?
I have a few questions on my thread which i am looking for advice on so please have a look for me.
with a plan for staight side walls would you use blanket down to your FB base of even do vertical FB up the sides?
thanks all!Comment
-
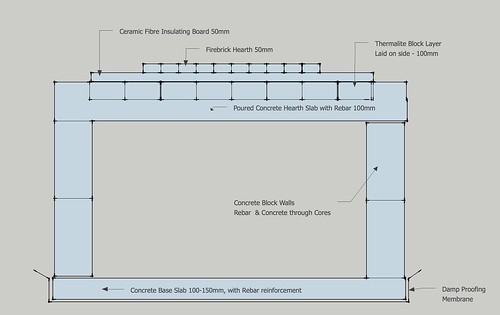
Great post and diagram - thanks
I dont see a thermal break in your oven floor into your vent space - is this ok? struggling with the whole thermal break thing
it does look from your diagram that you planned one in the walls - or am i miss reading it?
loads more questions here: https://community.fornobravo.com/for...-oven-build-uk
thanks
JComment


Comment