




Keystone Size

Collapse
X
 
  • Time
  • Show
Clear All
new posts
  • K79
    Journeyman
    • Nov 2012
    • 391

    #31
    Re: Keystone Size

    Originally posted by Tscarborough
    Original poster, the owner of the thread.
    Post away !!
    Link to my oven build on YouTube:

    http://www.youtube.com/watch?v=Ujb7lqVcSzQ

    Comment

    • deejayoh
      Il Pizzaiolo
      • Jul 2010
      • 1893

      #32
      Re: Keystone Size

      Originally posted by K79
      I have 235sqin so if I go somewhere between 35 and 40 sqin for my vent opening I should be ok.

      What are your thoughts on the arch itself? I was thinking of a 36" stack... too tall? I'ld love to be able to do it a little smaller.
      Are you doing an igloo or a doghouse? 36" length works fine for draw with an 8" round on a ~40 inch oven (In my experience) but it will be too short for a doghouse (won't clear the roof eaves). Probably fine with an igloo.
      My build progress
      My WFO Journal on Facebook
      My dome spreadsheet calculator

      Comment

      • K79
        Journeyman
        • Nov 2012
        • 391

        #33
        Re: Keystone Size

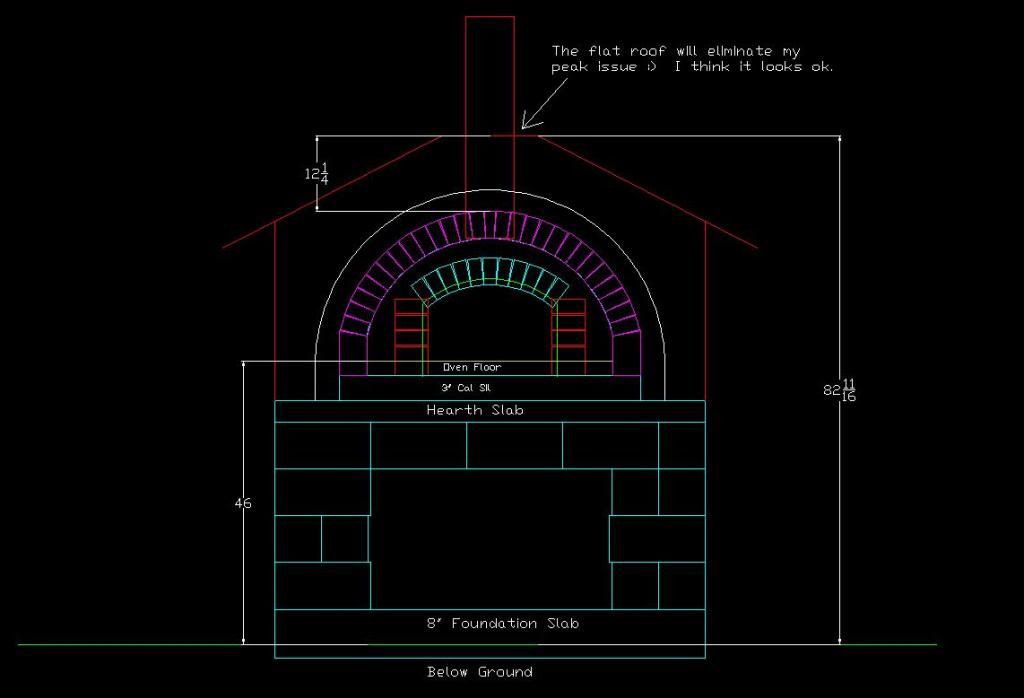
        I was planning on doing a full enclosure? It should work with that as well. What do I need for clearance over the top of the roof? I have almost 2'.
        Link to my oven build on YouTube:

        http://www.youtube.com/watch?v=Ujb7lqVcSzQ

        Comment

        • deejayoh
          Il Pizzaiolo
          • Jul 2010
          • 1893

          #34
          Re: Keystone Size

          The ends of your eaves are about 5 1/2 feet high in that design. Not sure how tall you are, but I personally wanted the eaves higher than my head. I had to go with 42" of pipe and that was just enough to get ~6'2" of clearance for the eaves. But I have never bumped my head!
          My build progress
          My WFO Journal on Facebook
          My dome spreadsheet calculator

          Comment

          • K79
            Journeyman
            • Nov 2012
            • 391

            #35
            Re: Keystone Size

            Originally posted by deejayoh
            The ends of your eaves are about 5 1/2 feet high in that design. Not sure how tall you are, but I personally wanted the eaves higher than my head. I had to go with 42" of pipe and that was just enough to get ~6'2" of clearance for the eaves. But I have never bumped my head!
            Is there some sort of height requirement though between the top of the insulation around the dome and the top of the roof. The FB plans say 4" but I'm not sure if this is just a recommendation or requirement for some safety reason. I'll be adjusting my roof pitch some thanks to your comment.
            Link to my oven build on YouTube:

            http://www.youtube.com/watch?v=Ujb7lqVcSzQ

            Comment

            • deejayoh
              Il Pizzaiolo
              • Jul 2010
              • 1893

              #36
              Re: Keystone Size

              I think you probably should have some air space for circulation purposes.

              When you start messing with the design, you may find as I did that the combo of acceptable clearance for the eaves + a roof pitch that doesn't look odd will dictate your flue height.

              but you are a long way from needing to decide!

              Here's my housing under construction for reference, showing dome clearance, pitch, and height.

              Click image for larger version

Name:	WP_000092.jpg
Views:	2
Size:	154.2 KB
ID:	293348
              My build progress
              My WFO Journal on Facebook
              My dome spreadsheet calculator

              Comment

              Working...